


Henry Flitcroft
Explore selected works
Artwork
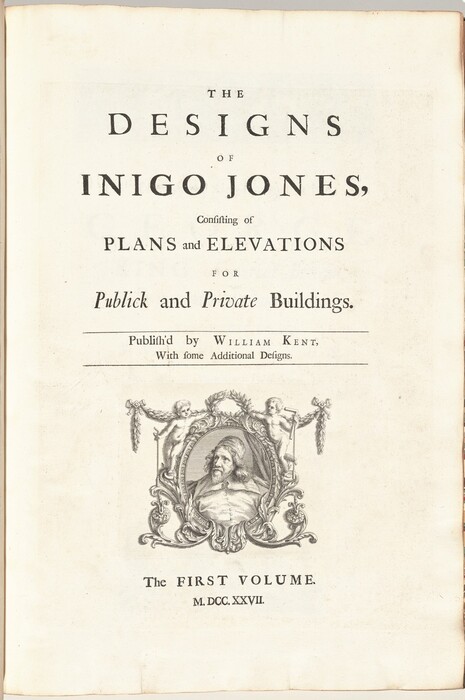
The Designs of Inigo Jones Consisting of Plans and Elevations for Publick and Private Buildings. Publish'd by William Kent, With some Additional Designs. The First [Second] Volume
The Designs of Inigo Jones Consisting of Plans and Elevations for Publick and Private Buildings. Publish'd by William Kent, With some Additional Designs. The First [Second] Volume
William Kent, William Kent, Bernard Baron, James Cole, Antoine Herisset, Hendrik Hulsberg, Pierre Fourdrinier published 1727
Artwork

Vitruvius Britannicus, or the British Architect; Containing Plans, Elevations, and Sections; of the Regular Buildings Both Public and Private, in Great Britain. Comprised of One Hundred Folio Plates, Engrav'd by the Best Hands; Taken from the Buildings, or Original Designs By Woolfe and Gandon Architects. Vol IV.
Vitruvius Britannicus, or the British Architect; Containing Plans, Elevations, and Sections; of the Regular Buildings Both Public and Private, in Great Britain. Comprised of One Hundred Folio Plates, Engrav'd by the Best Hands; Taken from the Buildings, or Original Designs By Woolfe and Gandon Architects. Vol IV.
Tobias Miller, Anthony Walker, Thomas White, Matthew Darly, John Roberts, James Gandon, John Woolfe published 1767
Artwork
Vitruvius Britannicus, or the British Architect, Containing The Plans, Elevations, and Sections of the Regular Buildings, both Publick and Private, In Great Britain. Comprised in One Hundred Folio Plates, Engrav'd by the best hands; Taken from the Buildings, Or Original Designs by Woolfe and Gandon Architects. Vol. IV
Vitruvius Britannicus, or the British Architect, Containing The Plans, Elevations, and Sections of the Regular Buildings, both Publick and Private, In Great Britain. Comprised in One Hundred Folio Plates, Engrav'd by the best hands; Taken from the Buildings, Or Original Designs by Woolfe and Gandon Architects. Vol. IV
John Roberts, Anthony Walker, Matthew Darly, Thomas White, Tobias Miller, John Woolfe, James Gandon published 1767
Bibliography
1907
Ref Number: 12.107.
T.-B.12.107.