


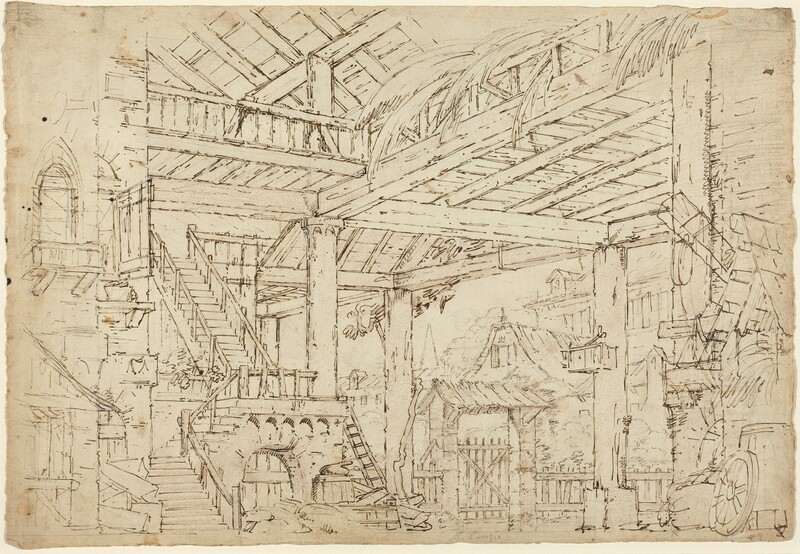
Interior of a Barn Built on Ancient Ruins
Michele Canzio
Artist, Genoese, 1787 - 1868

Artwork overview
-
Medium
pen and brown ink with brown chalk over graphite on wove paper, incised for transfer
-
Credit Line
-
Dimensions
overall: 30.3 x 43.8 cm (11 15/16 x 17 1/4 in.)
-
Accession Number
1997.75.1
Artwork history & notes
Provenance
(Lodewijk Houthakker, Amsterdam [Lugt undesc]); purchased by NGA, 1997.
Associated Names
Exhibition History
1976
De achtergrond belicht. Ontwerpen voor het theater 1580-1850, Noordbrabants Museum, s'Hertogenbosch; and Toneelmuseum, Amsterdam, 1976, no. 80.
Bibliography
1989
Fuhring, Peter. Design into Art, Drawings for Architecture and Ornaments, The Lodewijk Houthakker Collection. London, 1989: no. 956.
Inscriptions
by later hand?, lower center in graphite: M. Canzio; by later hand, upper left verso in graphite: disegno originale di / Antonio Basoli; by later hand, center verso in red crayon: N. 64
Wikidata ID
Q64614700