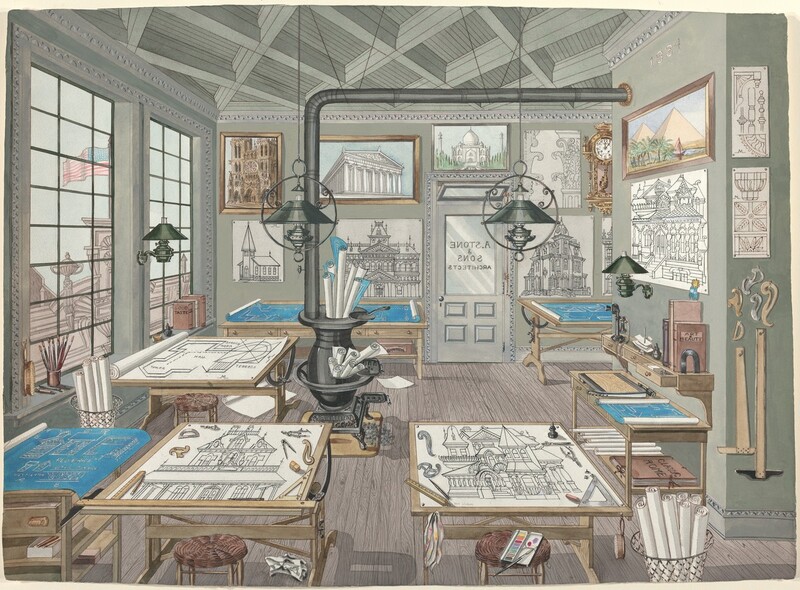
Architect's Drafting Room, 1884

1935/1942

Perkins Harnly

Associated Names
Perkins Harnly
Artist, American, 1901 - 1986
The artwork depicts an architect's drafting room filled with drafting tables, each with architectural drawings and blueprints. A central stove is surrounded by rolled papers, while hanging lamps provide illumination. The room is decorated with framed architectural illustrations on the walls, including structures. The color palette features muted tones with accents of blue from the blueprints and natural wood hues from the furniture. An American flag is visible through the large windows on the left.

Media Options

This object’s media is free and in the public domain. Read our full Open Access policy for images.

Artwork overview

  • Medium

    watercolor, gouache, pen and ink, and graphite on paper

  • Credit Line

    Gift of Albert Lewin

  • Dimensions

    overall: 57.2 x 78.9 cm (22 1/2 x 31 1/16 in.)

  • Accession Number

    1947.1.16

Artwork history & notes

Wikidata ID

Q64619333

You may be interested in

You may be interested in