Etienne-Louis Boullée

French, 1728 - 1799

Explore selected works

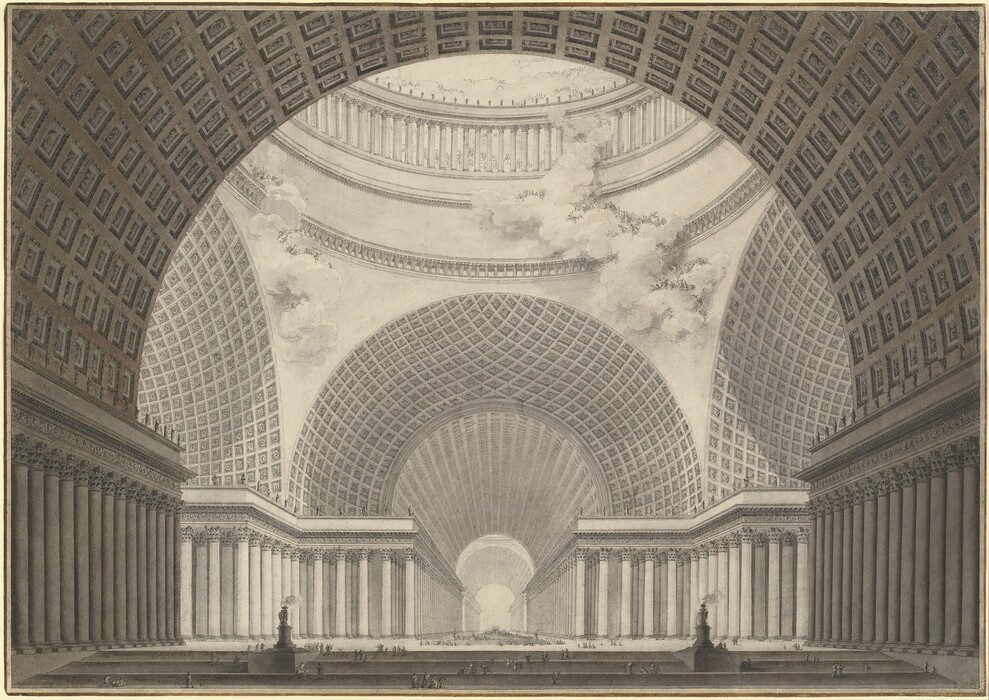
The drawing shows an architectural interior with enormous arches and long columns. It features a room with multiple connected dome ceilings decorated with square panels above rows of columns along the sides of the space. Wispy clouds float up into the dome's top, far above the ground. In the distance, throughout several long, column-lined halls, is a white arched opening. Closest to us, at the bottom of the drawing, there is a long set of stairs with two statues to the left and right of center. Upon closer inspection, miniscule people become visible on the stairs and on the long floor of the hall. The people wear robes and sit and stand in groups.
Etienne-Louis Boullée, Perspective View of the Interior of a Metropolitan Church, 1780/1781, pen and black ink with gray and brown wash over graphite on laid paper, with framing line in brown chalk, Patrons' Permanent Fund, 1991.185.1

Perspective View of the Interior of a Metropolitan Church

Etienne-Louis Boullée · 1780/1781 · pen and black ink with gray and brown wash over graphite on laid paper, with framing line in brown chalk ·  Accession ID  1991.185.1