


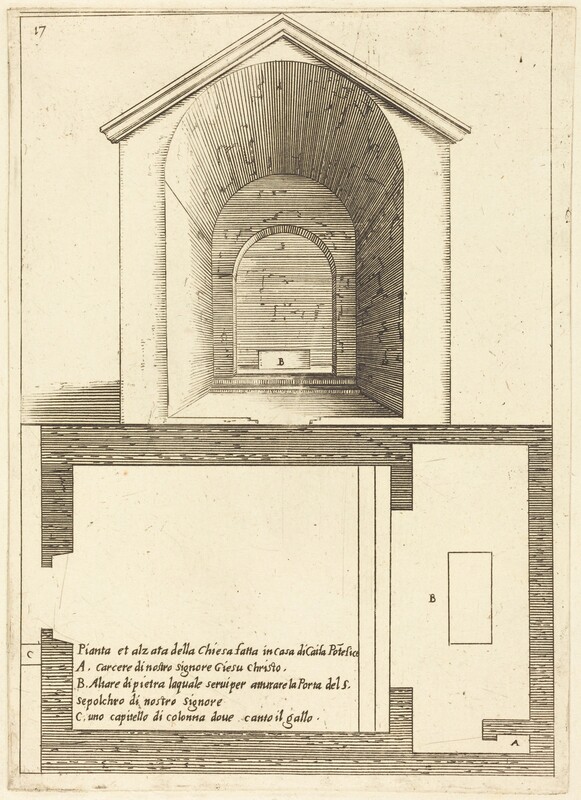
Plan and Elevation of the Church near the House of Caiaphas
1619
Jacques Callot
Associated Names
Jacques Callot
Artist, French, 1592 - 1635

This object’s media is free and in the public domain.
Read our full Open Access policy for images.
Not on view
See artworks now on view
Artwork overview
-
Medium
etching and engraving on laid paper [restrike]
-
Credit Line
-
Dimensions
sheet: 71 × 46.5 cm (27 15/16 × 18 5/16 in.)
-
Accession Number
1986.50.162
-
Catalogue Raisonné
Lieure, no. 323, State (restrike)
-
Series Title
Guide Book to Buildings in the Holy Land: pl.13
Artwork history & notes
Bibliography
1924
Lieure, J. Jacques Callot. 5 vols. Paris: Editions de la Gazette des Beaux Arts, 1924-1927. Reprint. 8 vols. New York: Collectors' Editions, 1969.
Wikidata ID
Q74873910